Maozhou River Corridor Master Plan

AT A GLANCE
Restored river ecology and wetlands: River capacity increased 25%. Over 40 hectares of new parks and wetlands added.
Large-scale blue – green network for climate and biodiversity: Over 90% green coverage across the district, extending forested hillsides into the city and introducing new ‘watery green’ spaces.
Circular, adaptive regeneration of built environment: Retains and reuses 80% of existing buildings, avoiding demolition waste and preserving local character.
Our proposed master plan design for the Maozhou River corridor, a rapidly-growing district of Shenzhen, embraced the entrepreneurial, future-focused nature of the city while carefully considering the impacts of declining air and water quality, biodiversity loss and social inequity.
Location
Status

Our design proposed a self-contained, self-sustaining urban system; a place that could generate infinite possibility, within a context of increasingly finite resources.
MORE SPACE FOR A HEALTHY RIVER SYSTEM
Through analysis of the broader water catchment, we proposed more than 40 hectares of new riverside parks and wetlands that would expand the river capacity by almost 25%, increasing the ability to purify water and capture and slow down floodwaters. Considered the cultural backbone of the city, this water system links new community destinations with historic sites and civic landscapes.

MORE GREEN TO COLL AND CONNECT
Our master plan was designed to restore and reconnect ecological systems by extending forested hillsides into the city centre and introducing new watery green spaces that could channel and cool breezes through the district. With more than 90% overall green coverage, the design was projected to reduce the urban heat island effect by up to 5°C while sequestering over 5,000 tonnes of carbon in new parks and gardens.
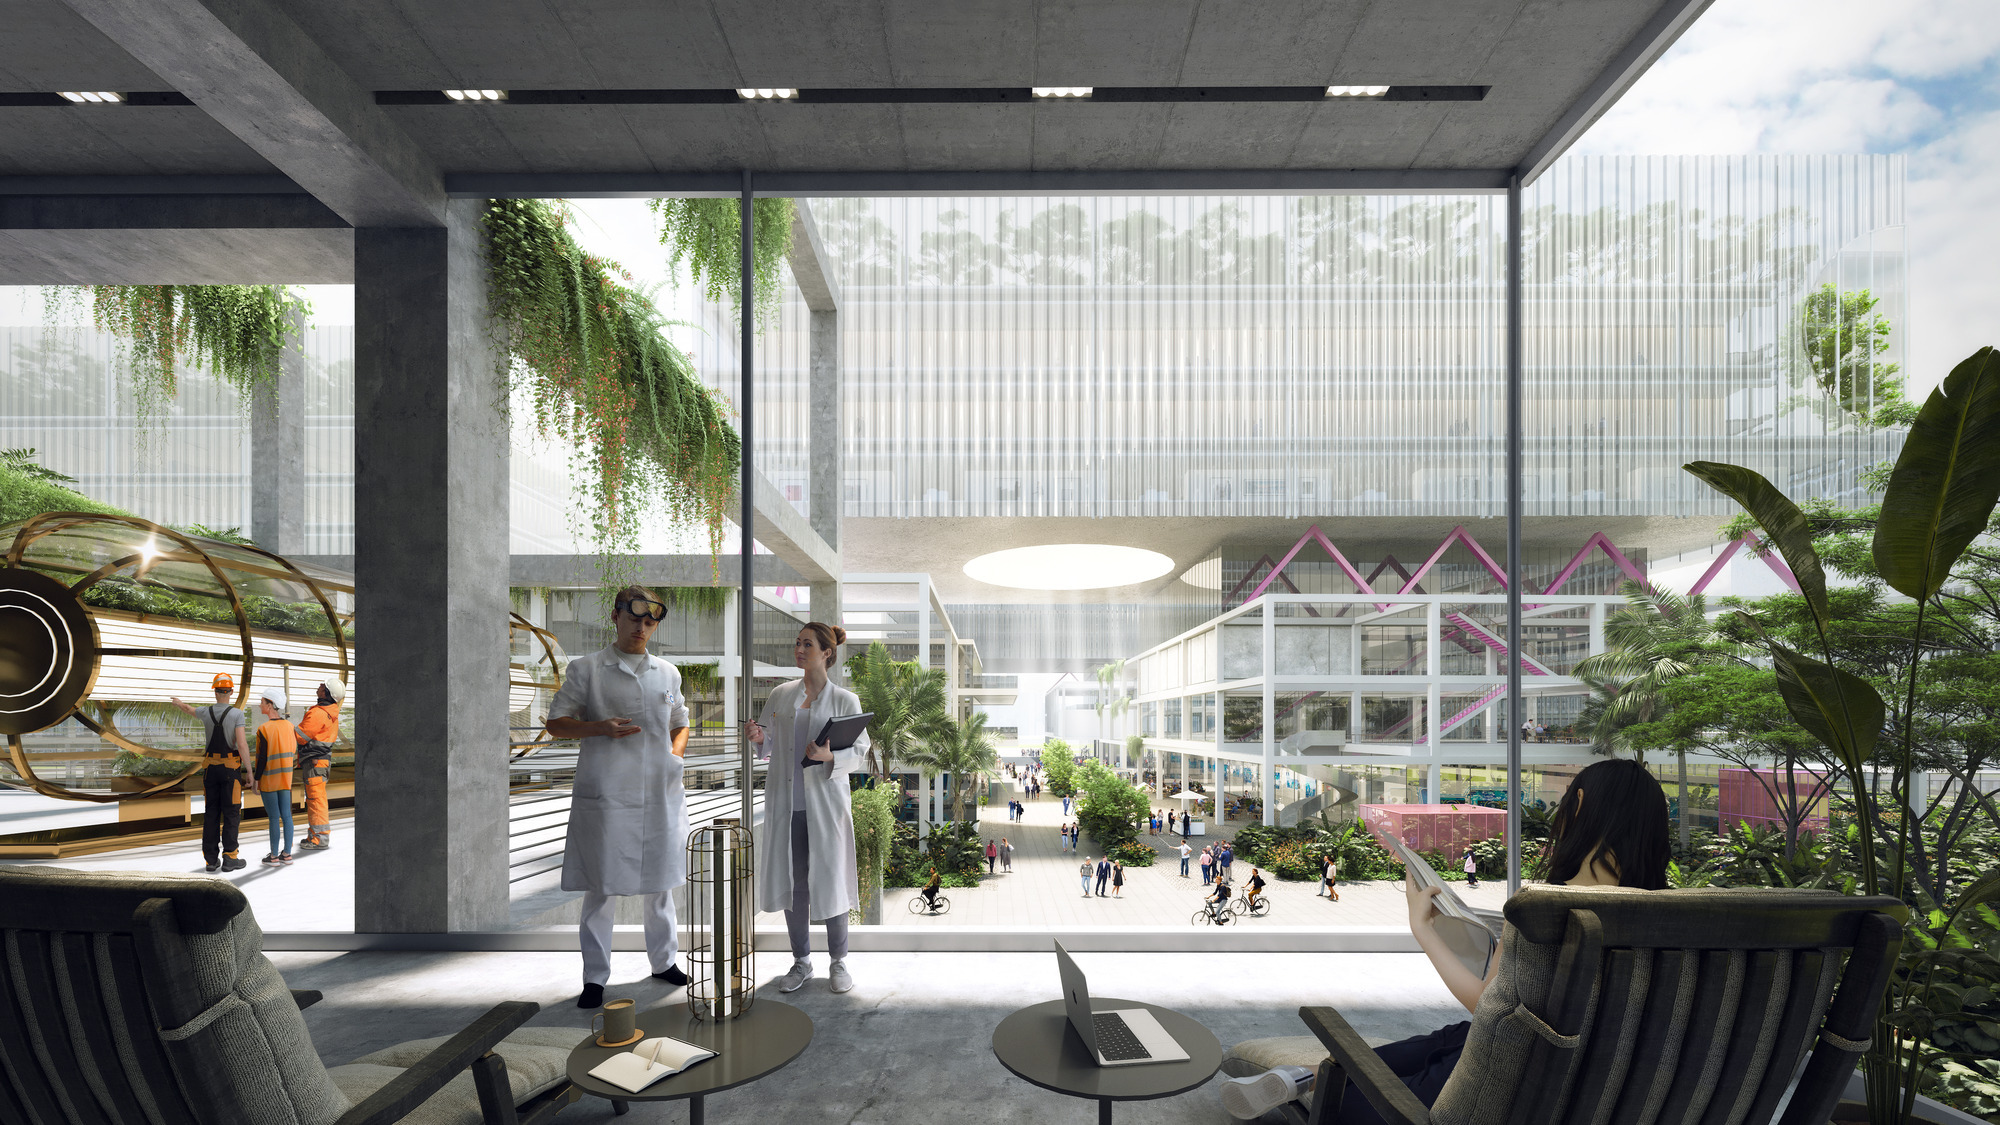
EVERYTHING RETAINED AND ADAPTED
Challenging the conventional ‘demolish and rebuild’ approach, we undertook a comprehensive adaptation assessment of every building and space across the project area. This process revealed how Shenzhen’s distinctive urban typologies – including the Urban Village model – could be reimagined to maximise retention of existing buildings while delivering both commercial and community benefits. We determined that more than 80% of existing buildings could be retained, adapted, and repurposed for new uses. Even materials from necessary demolitions could be processed and reused on site, minimising environmental impact and sparking new industries and economies.
NEW AND OLD CULTURE TOGETHER
Our regeneration approach weaves together the new and the old, creating a layered, vibrant, and engaging city. High-tech industries sit alongside traditional manufacturing, new apartments are neighbours to historic villages, and diverse communities come together to form a stronger, more connected urban fabric.
A FRAMEWORK FOR RESILIENCE
Our master plan balances fixed and flexible elements to ensure long-term resilience. Fixed components – the blue-green network, movement systems, and cultural and community spaces – form the essential backbone of the city. Around them, flexible elements such as buildings are designed to evolve in response to shifting social, technological, and economic needs. This adaptability enables the city to embrace multiple futures, withstand disruption, and remain resilient over time.



Scan this QR code with your phone to follow Hassell on WeChat.